Building a house in five steps: how your project runs
From the first conversation to the handover of the keys – an overview of what happens in each phase and what you can prepare.
1. Initial consultation
It starts with your wishes: how many rooms, which construction method, what budget, what timeline? Documents about the plot (land register extract, site plan, the municipality’s building rules) and a rough financing frame help a lot.
2. Planning and permit
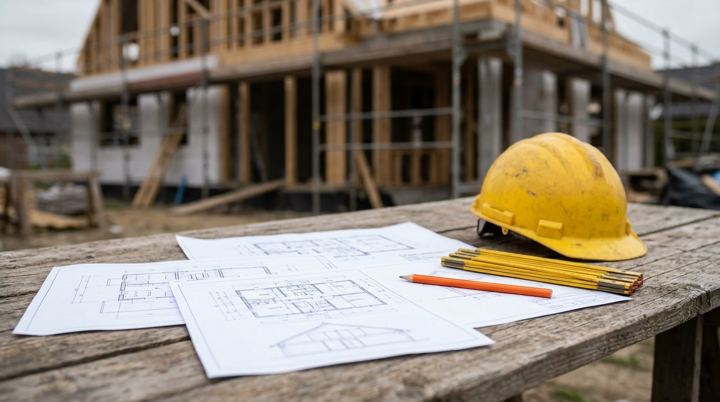
Your wishes become a design and then the permit plan. It is submitted with the required documents to the municipal building authority. Construction may only start once the permit is granted.
3. Quote and schedule
Based on the plans you receive a quote with clear line items and a construction schedule with milestones – so you know in advance what happens when and what it costs.
4. Construction
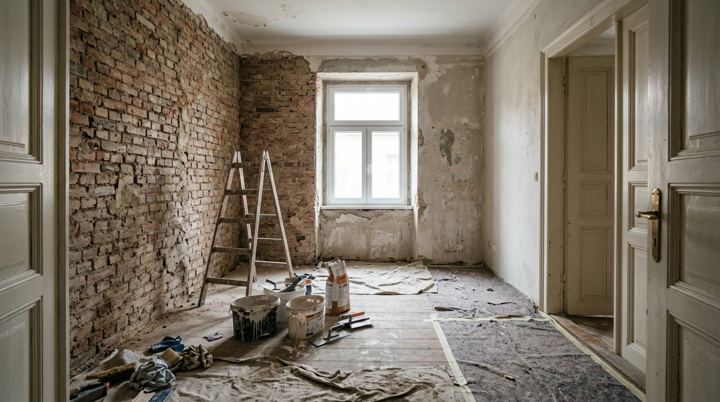
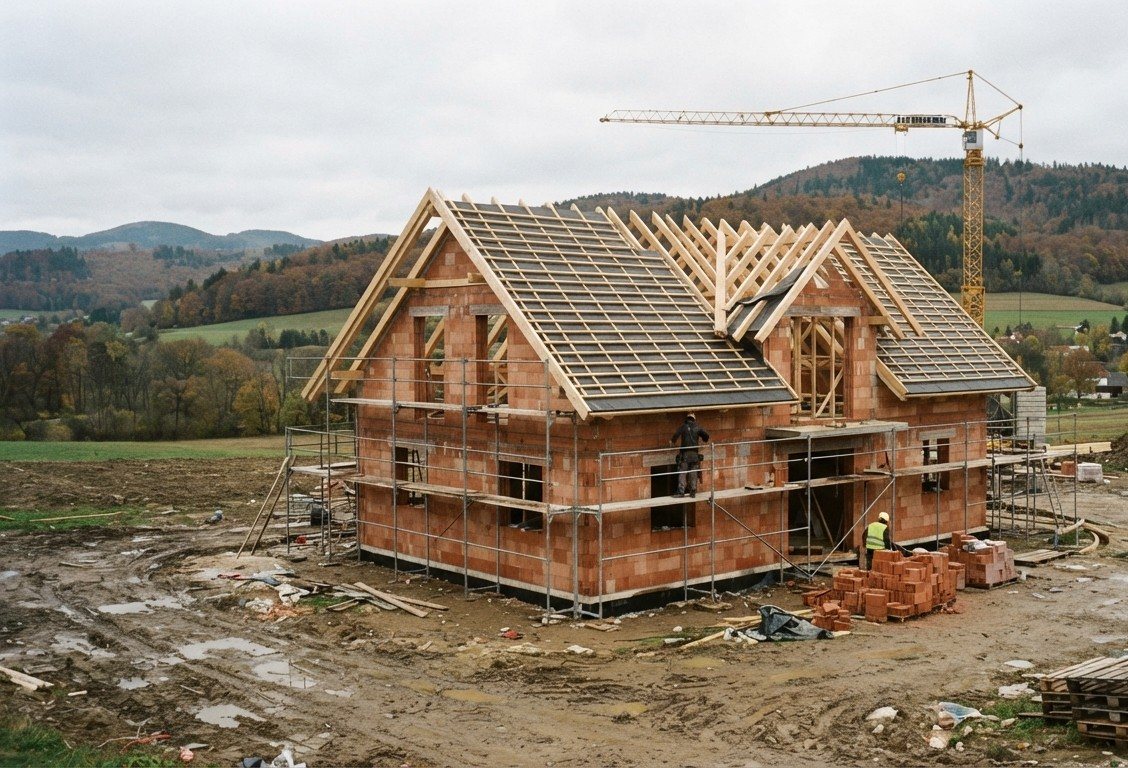
Foundation, shell, roof, facade and fit-out follow the schedule. What matters is one party that coordinates every trade and is reachable when decisions are due.
5. Inspection and handover
Finally there is a joint inspection; open items are recorded and resolved. Then comes the handover – and completion is reported to the authority.
In a free initial consultation we clarify what makes sense for your project.