The permit plan: what it is and why it matters
No permit plan, no building permit. What a permit plan contains and how to avoid delays.
What is a permit plan?
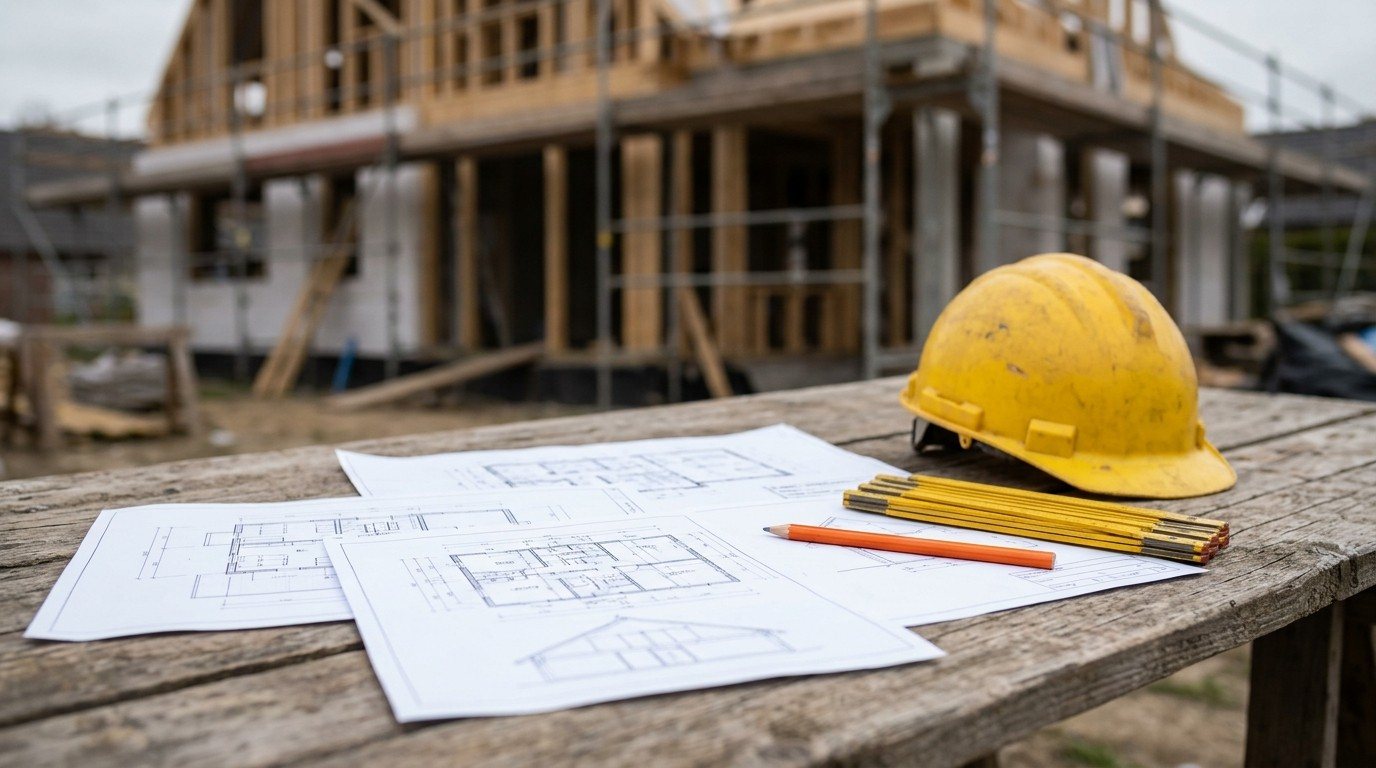
The permit plan (Einreichplan) presents your project to the building authority: floor plans, sections, elevations and a site plan with distances to neighbouring plots, plus a building description.
Who submits it?
It is submitted to the building authority of the municipality where you build. The plans must be drawn up and signed by an authorised person. Which documents are required is set by the building code of the federal state.
Common delays
Missing documents, deviations from the zoning plan or unresolved neighbour issues prolong the procedure. Early coordination with the municipality and complete documents save weeks.
Planning from a single source
When planning and construction come from one company, plan and site fit together. Our projects page shows a selection of permit plans we have prepared.
In a free initial consultation we clarify what makes sense for your project.